

Building and Renovating
Township of Alnwick/Haldimand staff oversees the enforcement of the Ontario Building Code Act in order to ensure health and safety in the Township.
Building Permit Application
Welcome to the Township’s new online building permit application portal — a simple and convenient way to apply for your building permit. This easy-to-use system lets owners/applicants submit applications, upload documents, track progress, receive updates. Building permits help ensure your project is safe and meets local by-laws and the Ontario Building Code.
What do you want to build?
-
Requirements for a building permit:
Complete building permit application consisting of:
Application for a Permit to Construct or Demolish
Schedule 1: Designer Information
Applicable Law checklist
Plumbing permit
Two (2) copies of plans including (refer to Building Permit Application Guide for assistance):
Grading and drainage plan prepared by a qualified person
Building plans that include the following information:
Floor plan(s)
Elevation drawing(s)
Cross section detail(s)
Refer to Fees and Charges By-Law for Applicable Fees
-
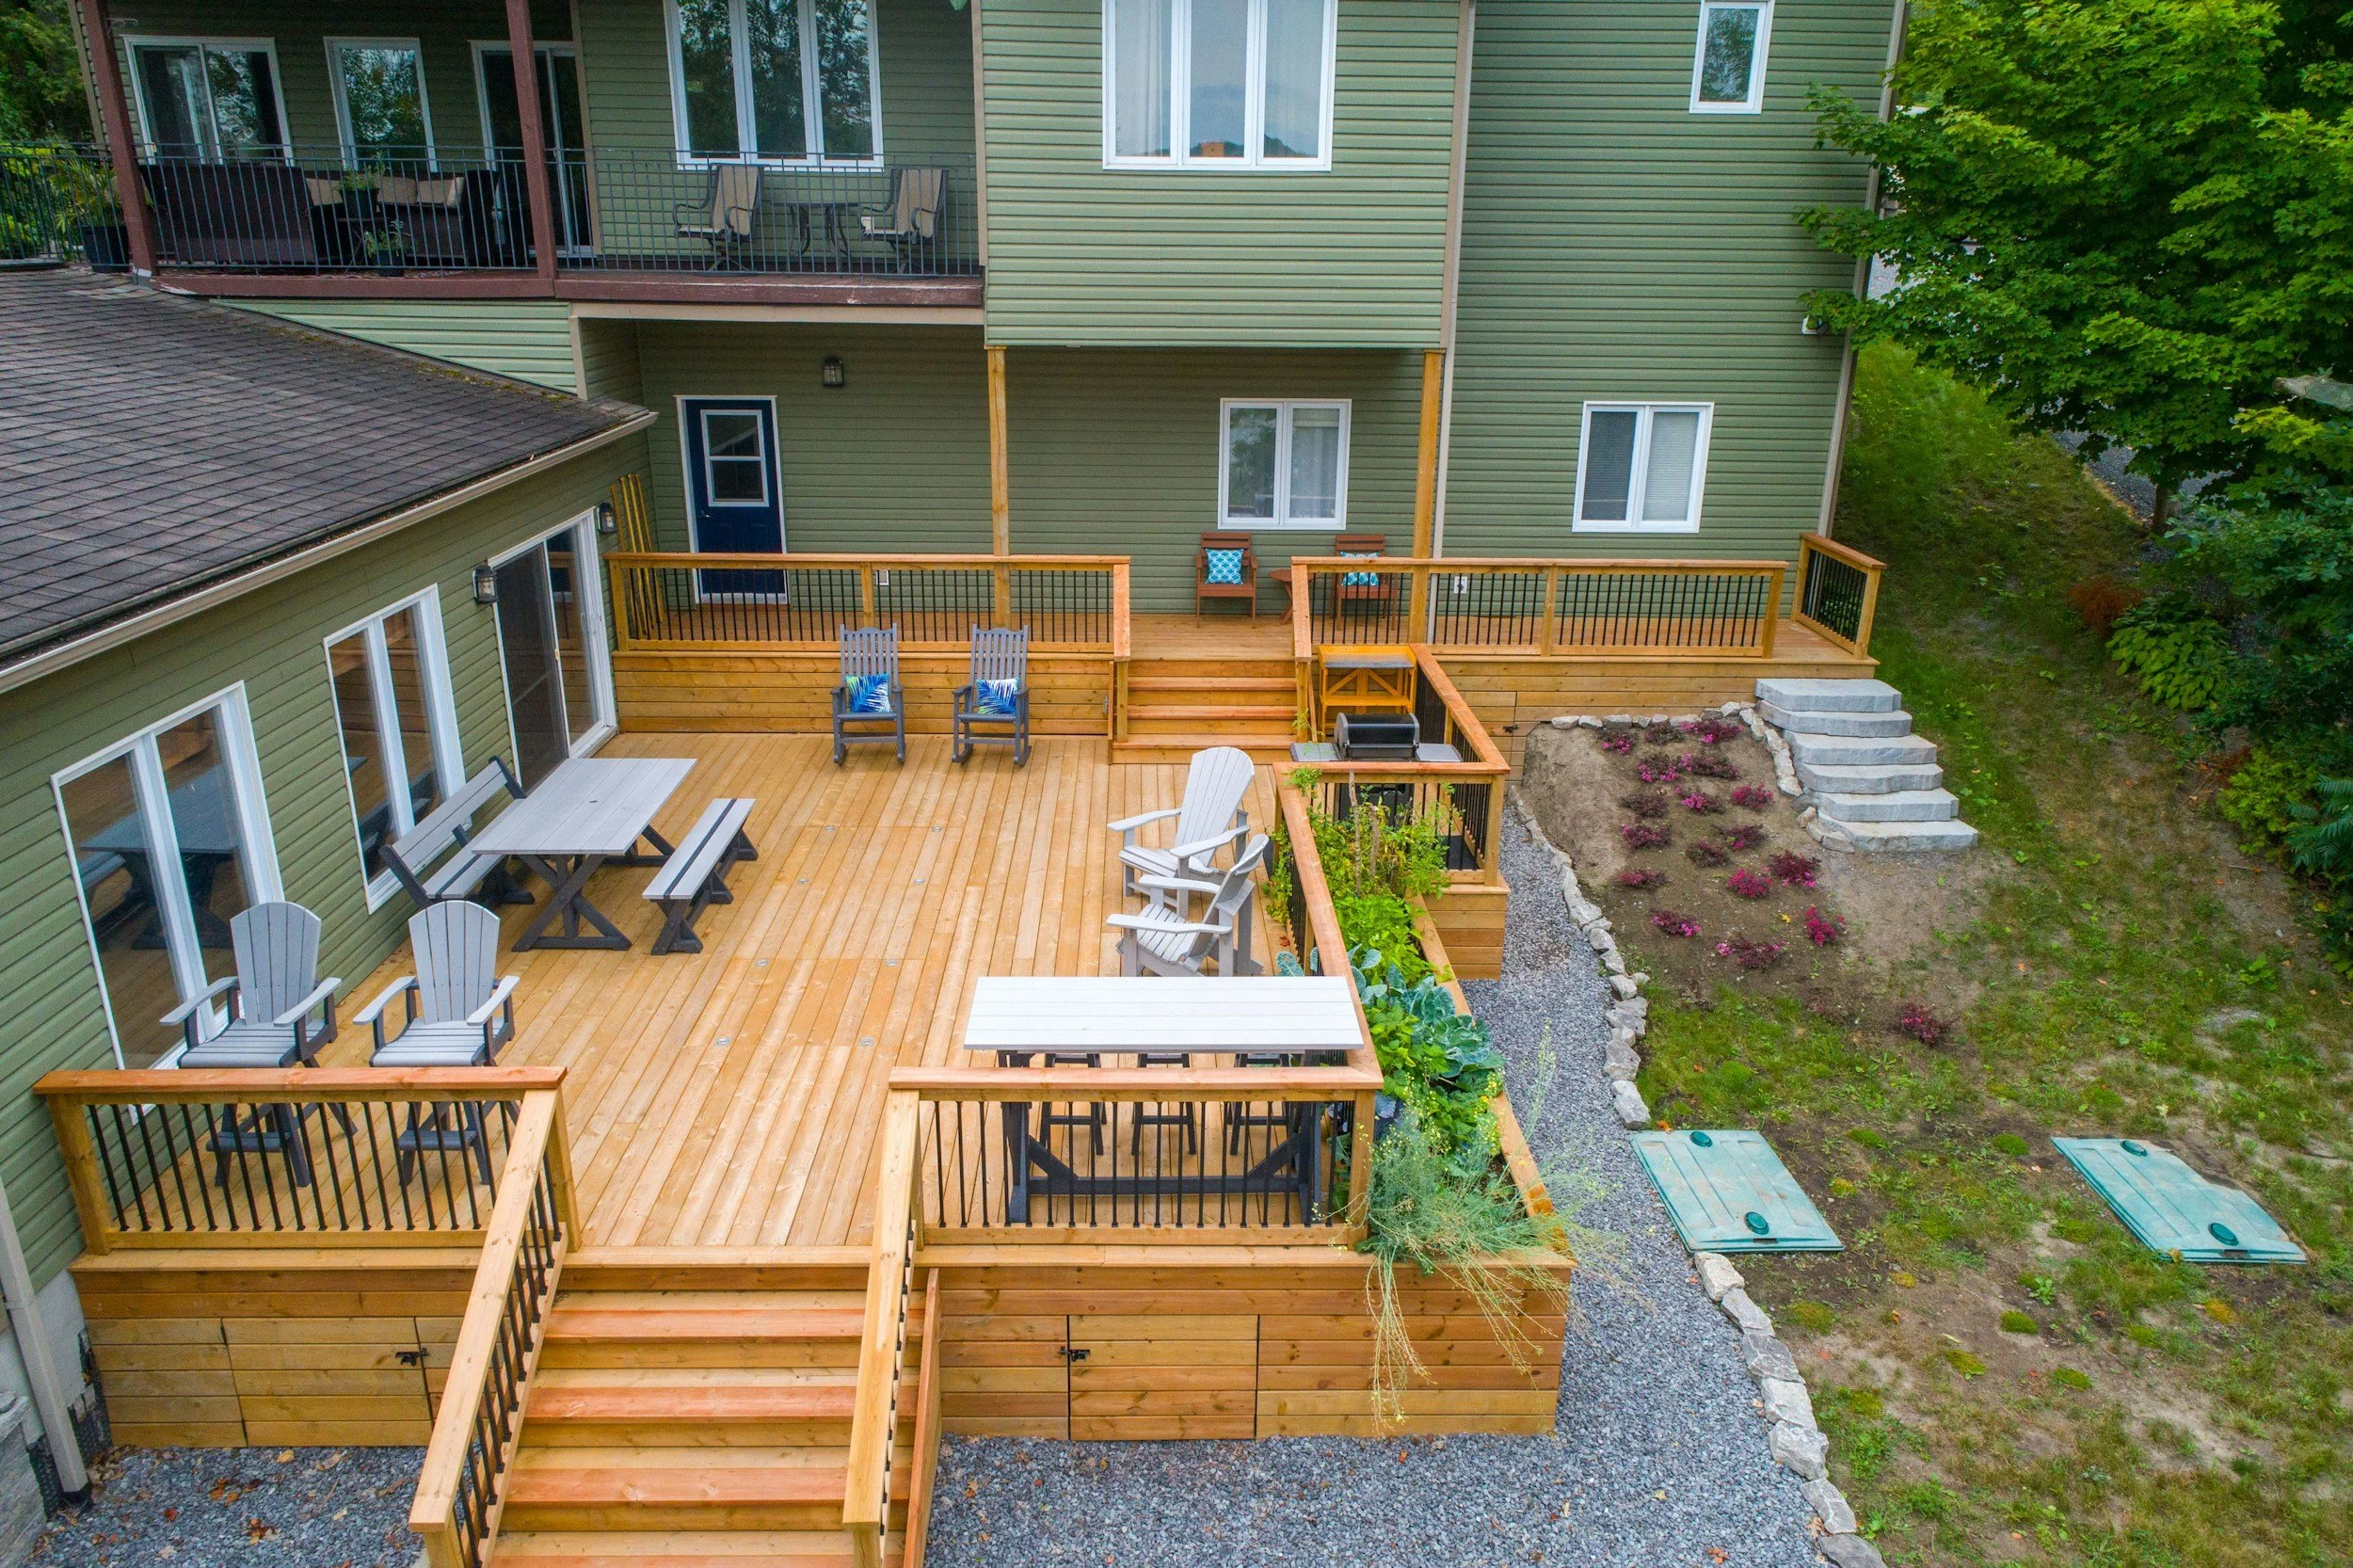
Deck
A deck is a raised uncovered platform that is attached to a dwelling. A deck generally requires a building permit, and will need protective guards if it has a walking surface greater than 24 inches above grade.
Porch
A porch is a covered structure that usually forms part of the entrance of a dwelling. It may be enclosed or unenclosed. Any porch requires a building permit and will need protective guards if it has a walking surface greater than 24 inches above grade.
Patio
A patio is an uncovered platform at grade level that is usually constructed of concrete or stone. A patio generally does not require a building permit, unless it interferes with an existing structure.
Requirements for a building permit:
Completed building permit application consisting of:
Application for a Permit to Construct or Demolish
Schedule 1: Designer Information
Applicable Law checklist
Two (2) copies of plans including (refer to Deck Guide for assistance):
Site sketch showing the location of the proposed deck, porch or patio including dimensions and distance from property line(s) and other buildings
Building plans that include the following information:
Floor plan(s)
Cross section detail(s)
Refer to Fees and Charges By-law for Applicable Fees.
-
Requirements for a building permit:
Completed building permit application consisting of:
Application for a Permit to Construct or Demolish
Schedule 1: Designer Information
Applicable Law checklist
Two (2) copies of plans including (refer to Building Permit Application Guide for assistance):
Site sketch showing location of proposed garage, accessory or carport including dimensions and distance from property lines, septic tank/bed and other buildings
Building plans that include the following information:
Floor plan(s)
Elevation drawing(s)
Cross section detail(s)
Refer to Fees and Charges By-law for Applicable Fees.
-
Requirements for a building permit:
Completed building permit application consisting of:
Application for a Permit to Construct or Demolish
Schedule 1: Designer Information
Applicable Law checklist
Plumbing permit
Energy Efficiency Design Summary (depending on the type of renovation)
Two (2) copies of plans including:
Site sketch showing location of proposed addition including dimensions and distance from property lines, septic tank/bed and other buildings
Building plans that include the following information:
Floor plan(s)
Cross section detail(s)
Refer to Fees and Charges By-law for Applicable Fees.
-
Requirements for a building permit:
Completed building permit application consisting of:
Application for a Permit to Construct or Demolish
Schedule 1: Designer Information
Applicable Law checklist
Plumbing permit
Two (2) copies of plans including:
Building plans that include the following information:
Floor plan(s)
Refer to Fees and Charges By-law for Applicable Fees.
-
Requirements for demolition permit:
Completed building permit application consisting of:
Application for a Permit to Construct or Demolish
Site survey that shows building's original footprint and location: to be used for future proposed construction.
Refer to Fees and Charges By-law for Applicable Fees.
-
Northumberland County reviews plans, issues permits and performs inspections for septic system permits in the Township.
Other Permits
-
Please visit our Public Works page for further details.
-
The Fill By-Law controls dumping fill, removing fill and altering grades on properties within the Township. It helps with flood protection, environment protection, and protects sites for future construction of buildings and structures. The By-Law allows fill placement and/or grade alteration by permit only. Exceptions are in the Fill By-Law.
For more information, please refer to the Fill By-Law and the Guideline for the Importation of Fill or contact the Building Department.
-
A pool enclosure permit must be obtained from the Building department for any pool that is more than 24 inches in depth, regardless if there is an existing fence.
An individual is required to keep the gate of a swimming pool enclosure locked at all times except when the enclosed area is in use.
A pool enclosure fence permit is required on private property. Other types of fences on private property may not require a permit.
Prior to constructing a pool, it is advisable to visit the Building Department to apply for a pool enclosure permit.
Submit an Application to Construct or Demolish.
-
All signage or advertising within the Township of Alnwick/Haldimand requires a sign permit. Sign permits are administered in accordance with the Sign By-Law.
Requirements for the Sign By-Law Permit:
Complete the application form.
Provide a copy of the plans including:
Site sketch showing location of proposed sign including dimensions and distance from property lines, septic tank/bed and other buildings.
Sign specifications.
Pay appropriate fees.
Off Premise Signs
A sign identifying or advertising a business, person, activity, goods, products or service, which is not related to, or available at the premises where the sign is located.
On Premise Signs
A sign identifying or advertising a business, person, activities, goods, products or service that is available at the premise where the sign is located.